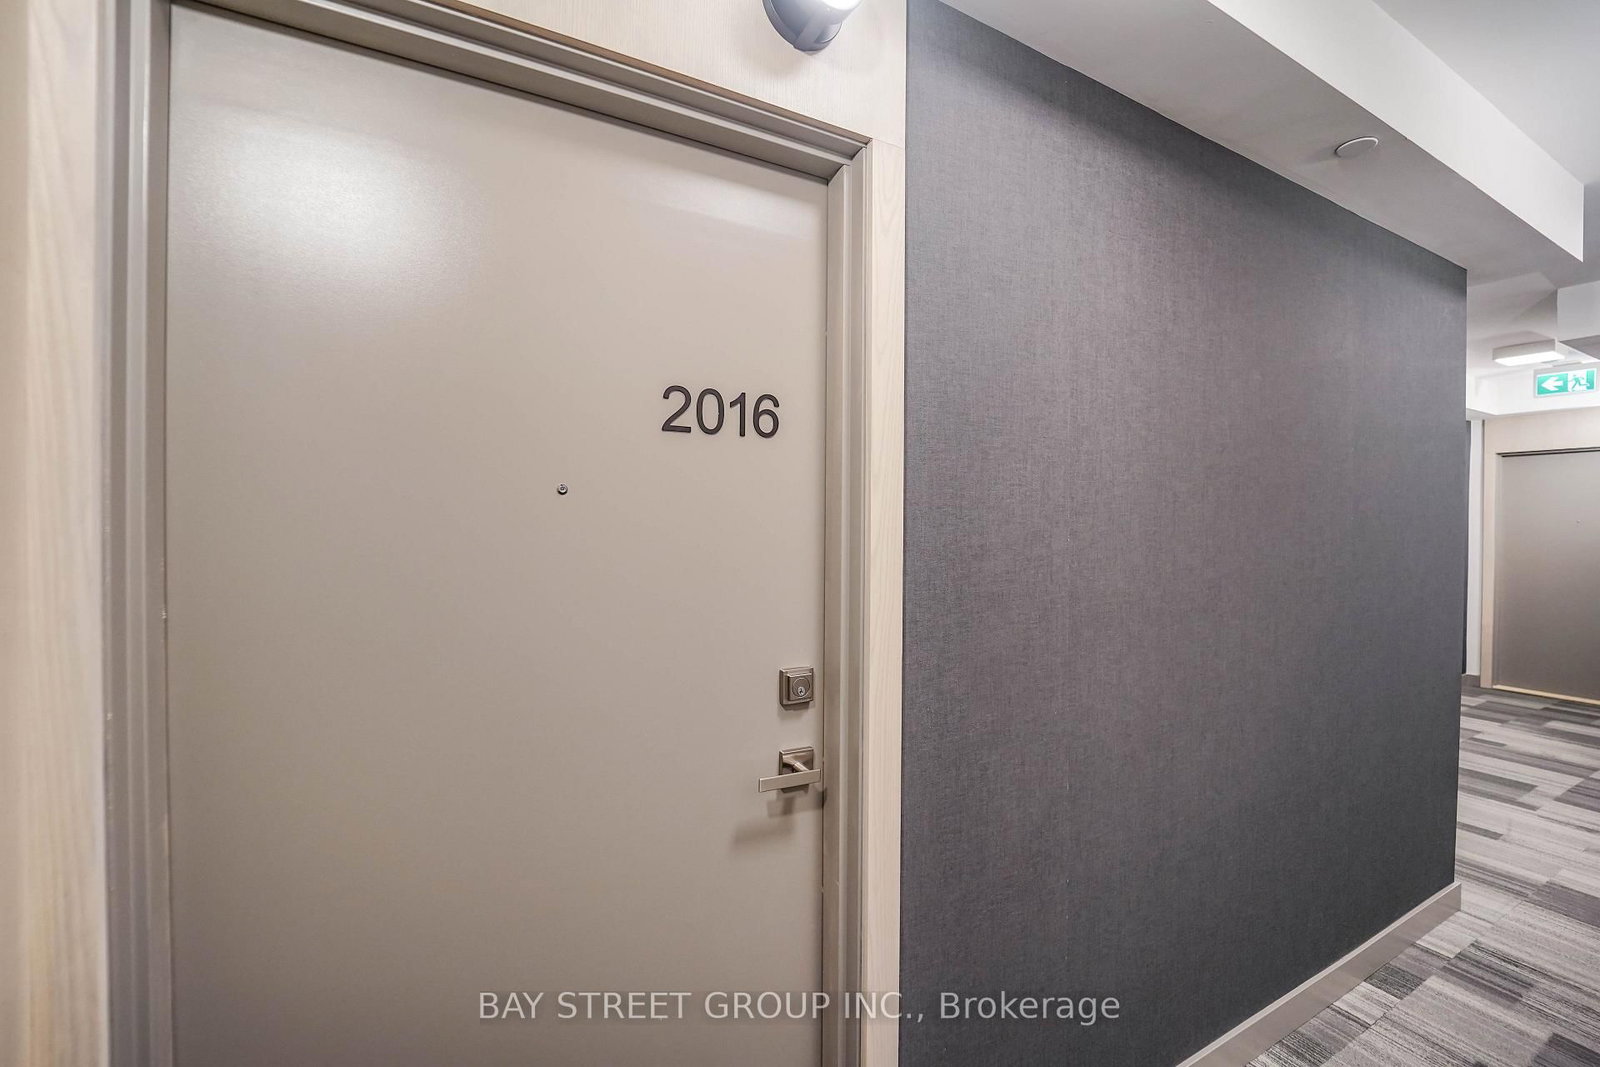
<-- style PDP --> 2016-188 Fairview Mall Drive, Toronto - Condo Apt for lease for $2,200
  • new
  • for lease
  • leased

2016-188 Fairview Mall Drive

Toronto, Ontario, M2J 0H7 - Don Valley Village

$2,200

  • Neighbourhood

    Don Valley Village

  • Major Intersection

    Don Mills Rd / Sheppard Ave E

  • Listed Since: 2 day(s)

  • Last update: today

Overview

  • Property Type

    Condo Apt, Apartment

  • Bedrooms

    1 + 1

  • Bathrooms

    2

  • Square Feet

    600-699

  • Exposure

    West

  • Total Parking

    n/a

  • Locker

    None

  • Furnished

    No

  • Balcony

    Open

Property Description

Property description for 2016-188 Fairview Mall Drive, Toronto

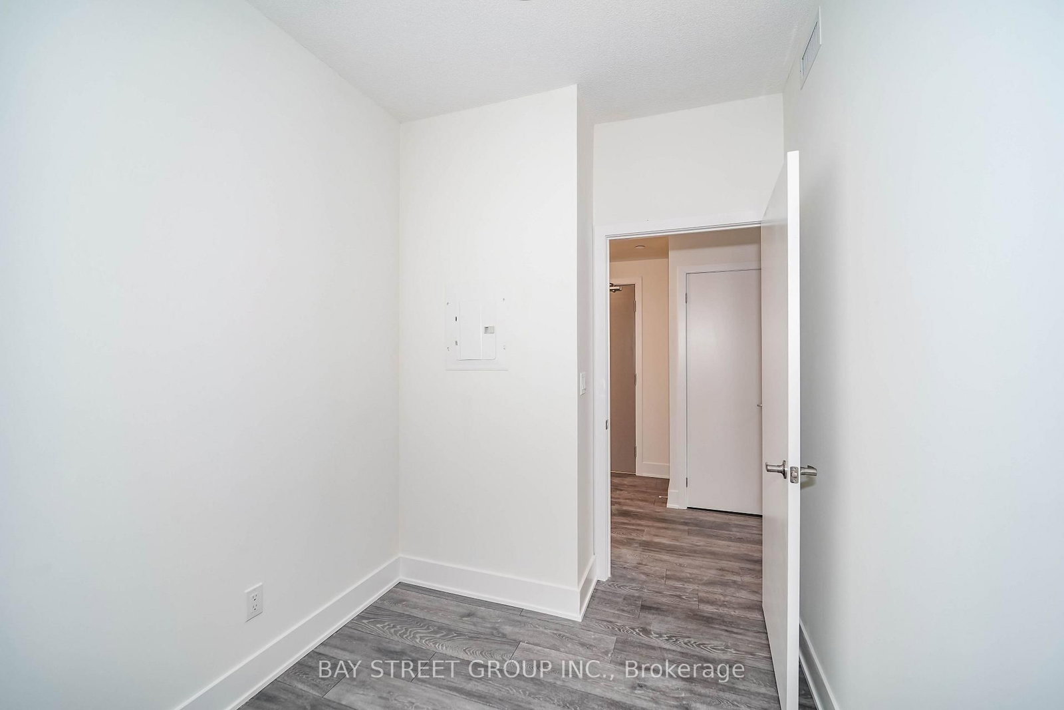
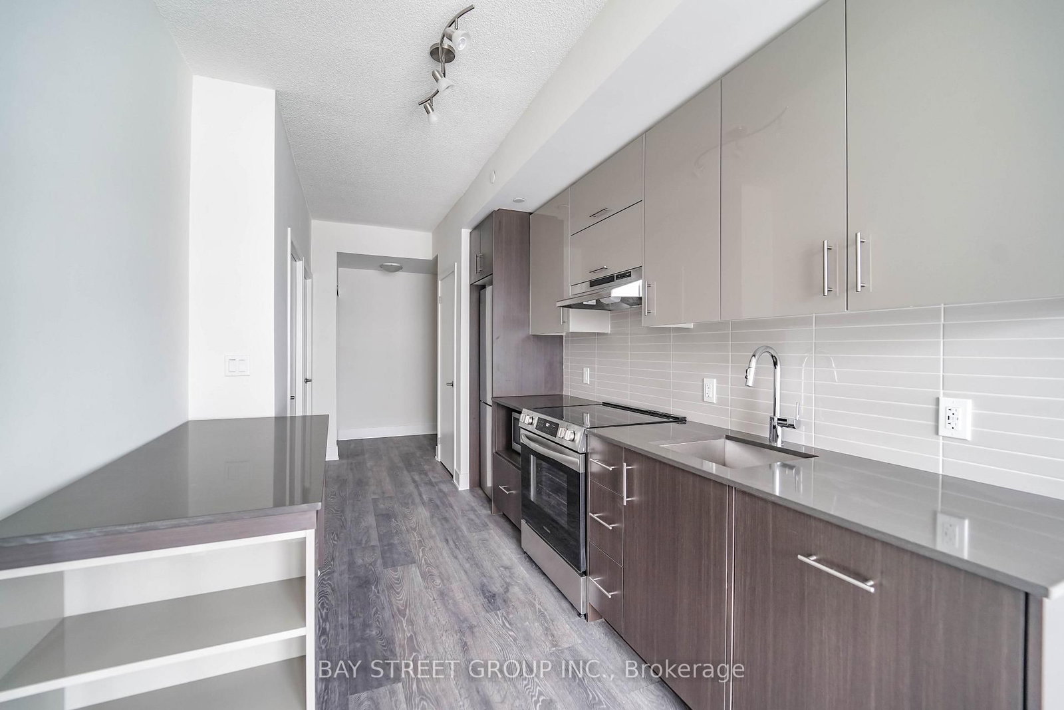
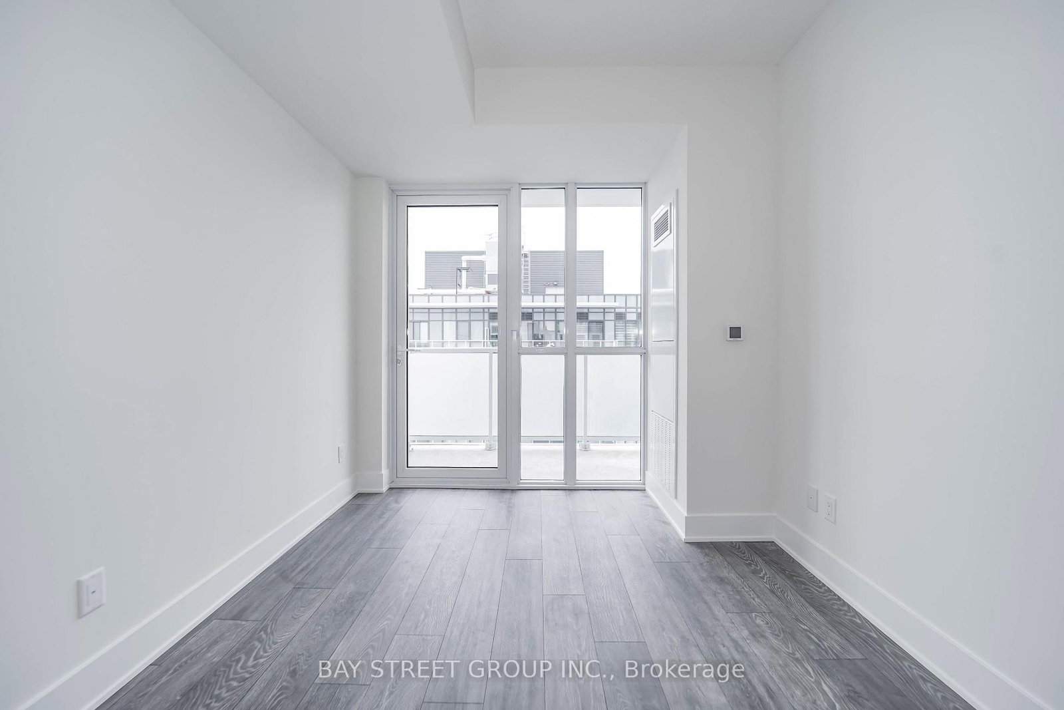
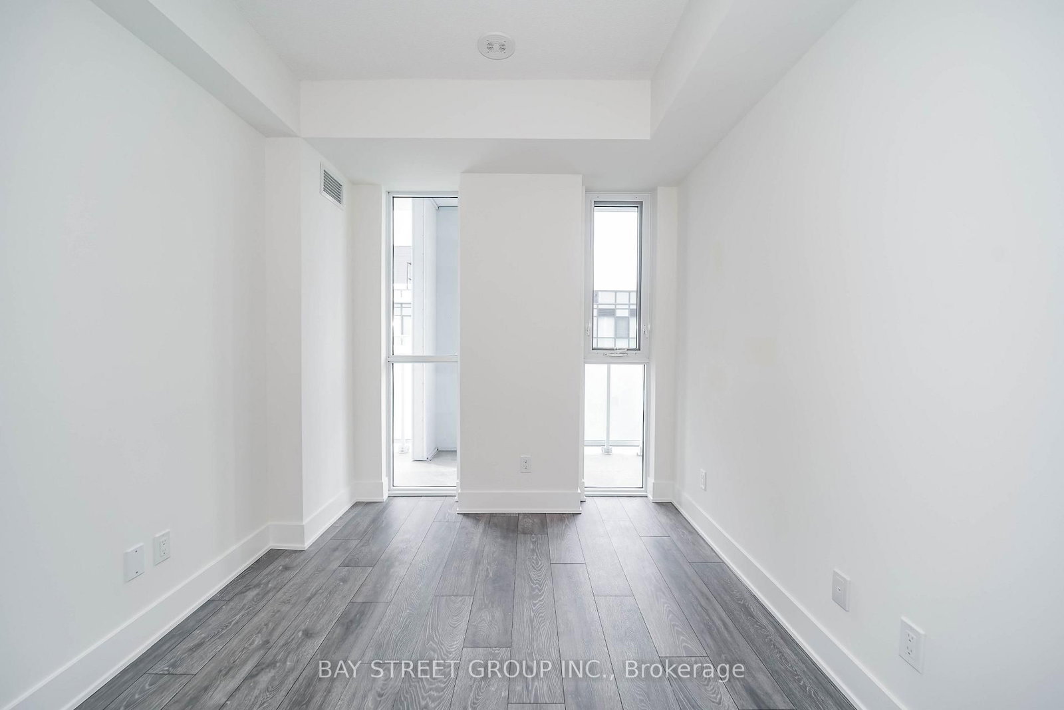
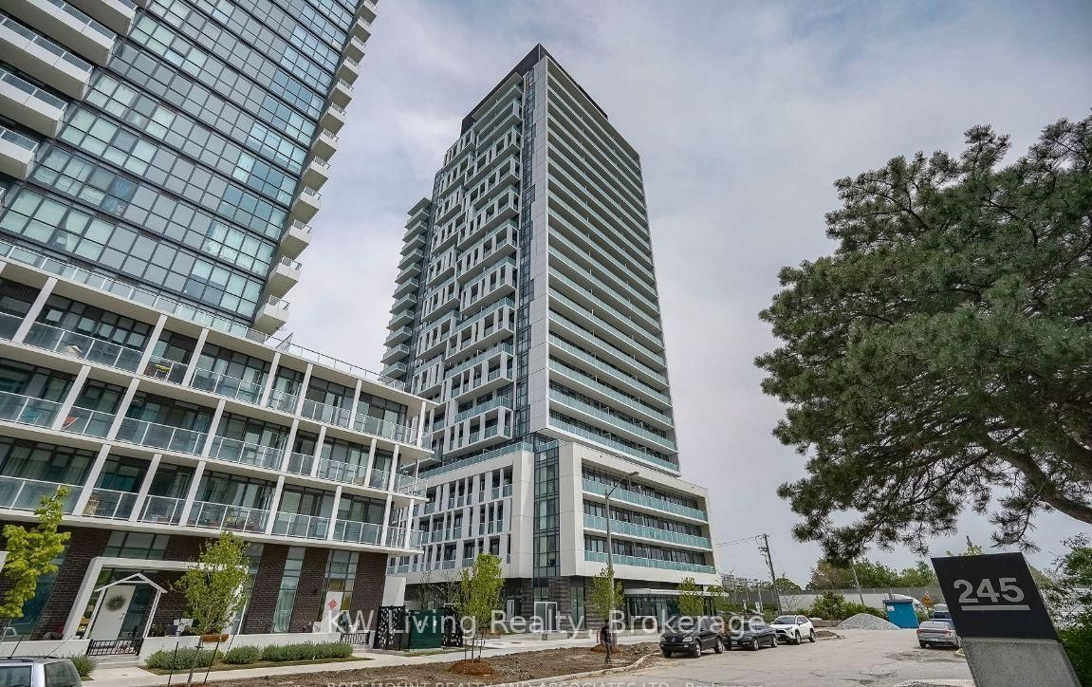
Spacious 1+1 unit in VERDE Condo. Laminate Floor Throughout; Great Layout Combine With Living & Dining and Separate Kitchen Area, Movable Island. 9 Feet Ceilings. One Bedroom Plus Large Den With Door That Can Be Used As a SECOND Bedroom. 4pc Ensuite Master Bedroom, Lots of Sunshine through Floor-to-Ceiling Windows. Close To all amenities. Walk To Bus Station, Fairview Mall, T&T, Don Mills Subway Station, Restaurants, Banks, Cineplex, Library, Schools, Mins To Hwy 404 & 401.

Listed by BAY STREET GROUP INC.

  • MLS #

    C14081694

  • Sq. Ft

    600-699

  • Sq. Ft. Source

    MLS

  • Year Built

    0-5

  • Basement

    None

  • View

    n/a

  • Garage

    Underground

  • Parking Type

    None

  • Locker

    None

  • Pets Permitted

    Yes-with Restrictions

  • Exterior

    Concrete

  • Fireplace

    N

  • Security

    n/a

  • Elevator

    Y

  • Laundry Level

    Main

  • Building Amenities

    Concierge,Gym,Media Room,Party/Meeting Room,Visitor Parking,Games Room

  • Maintenance Fee Includes

    n/a

  • Property Management

    Crossbridge Condominum Services Ltd

  • Heat

    Forced Air

  • A/C

    Central Air

  • Water

    n/a

  • Water Supply

    n/a

  • Central Vac

    N

  • Cert Level

    n/a

  • Energy Cert

    n/a

  • Living

    9.53 x 2.75 ft Flat level

    Open Concept, West View, Window Flr to Ceil

  • Dining

    9.53 x 2.75 ft Flat level

    Open Concept, Combined W/Kitchen, Centre Island

  • Kitchen

    9.53 x 2.75 ft Flat level

    Open Concept, Combined W/Dining, Quartz Counter

  • Primary

    3.25 x 2.64 ft Flat level

    Window Flr to Ceil, Laminate, 4 Pc Ensuite

  • Den

    2.62 x 2.14 ft Flat level

    Laminate

Thinking of Selling?

Find Out Your Home’s Value in Today’s Market!

No Email or Signup is required to view your home estimate.

estimate your home value

Contact Manoj Kukreja

Sales Representative,
Century 21 People’s Choice Realty Inc.,
Brokerage
(647) 576 - 2100

Manoj profile avatar

Property History

Property history for 2016-188 Fairview Mall Drive, Toronto

This property has been sold 1 time before. Create your free account to explore sold prices, detailed property history, and more insider data.

Sign In / Register

Thinking of Selling?

Find Out Your Home’s Value in Today’s Market!

No Email or Signup is required to view your home estimate.

estimate your home value

Contact Manoj Kukreja

Sales Representative, Century 21 People’s Choice Realty Inc., Brokerage
(647) 576 - 2100

Manoj profile avatar

Recent Sold Listings in Don Valley Village, Toronto

Popular Cities